Español

Home for sale · Hermosillo, Sonora, Mexico

Casa
Altozano

Contemporary architecture that blends into the Sonoran desert and makes light, open space and indoor-outdoor living part of every day.

Schedule a visit

Residencial Altozano · 2025

The home

A warm, open and timeless home.

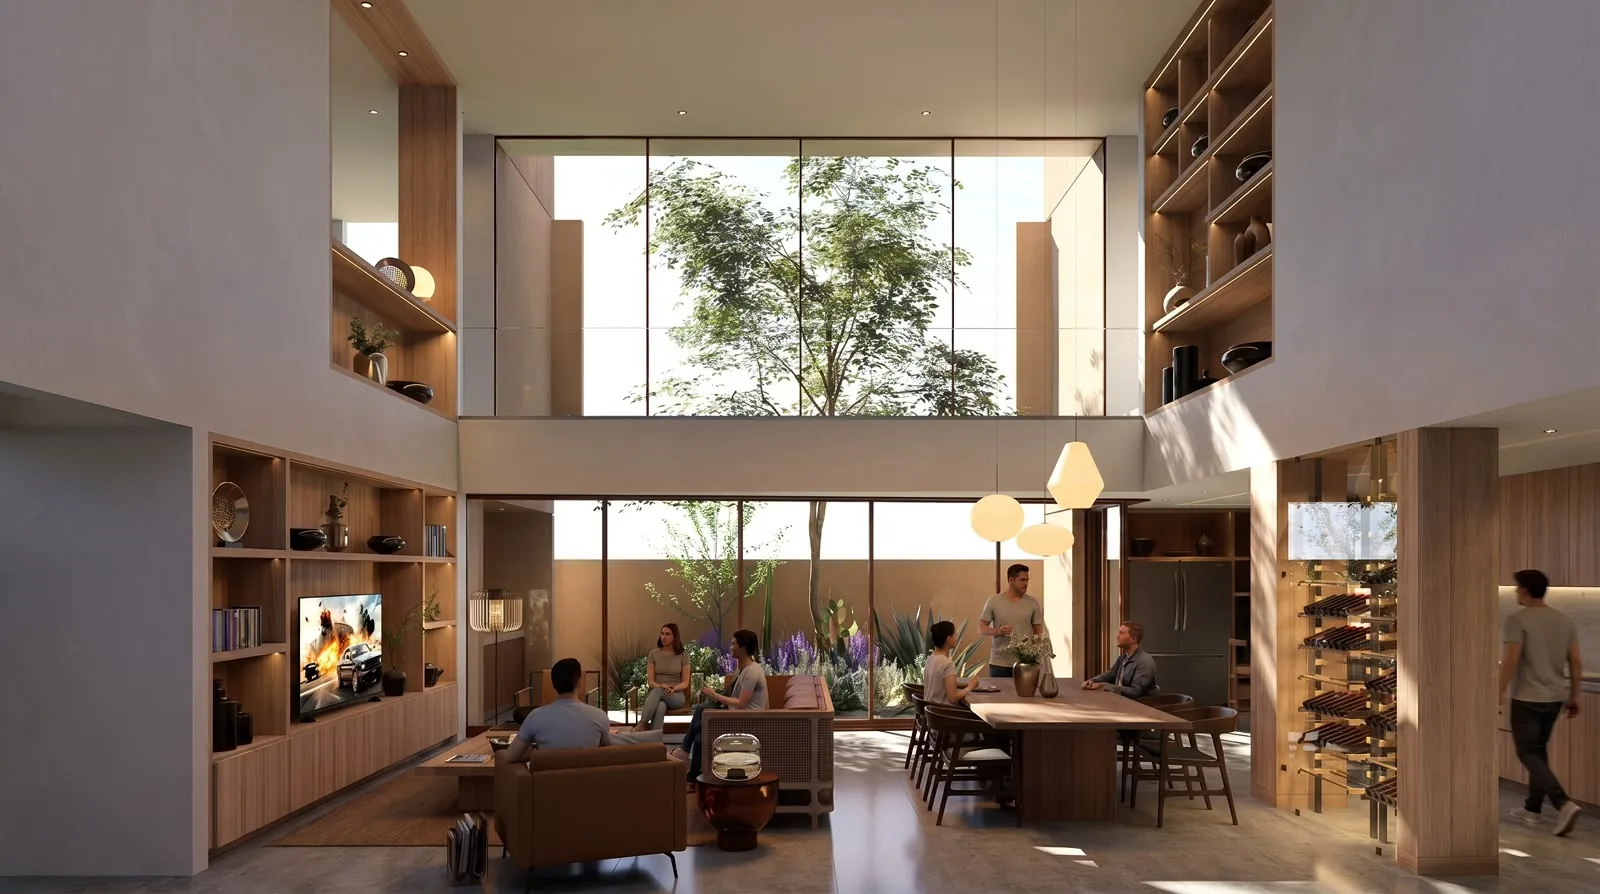
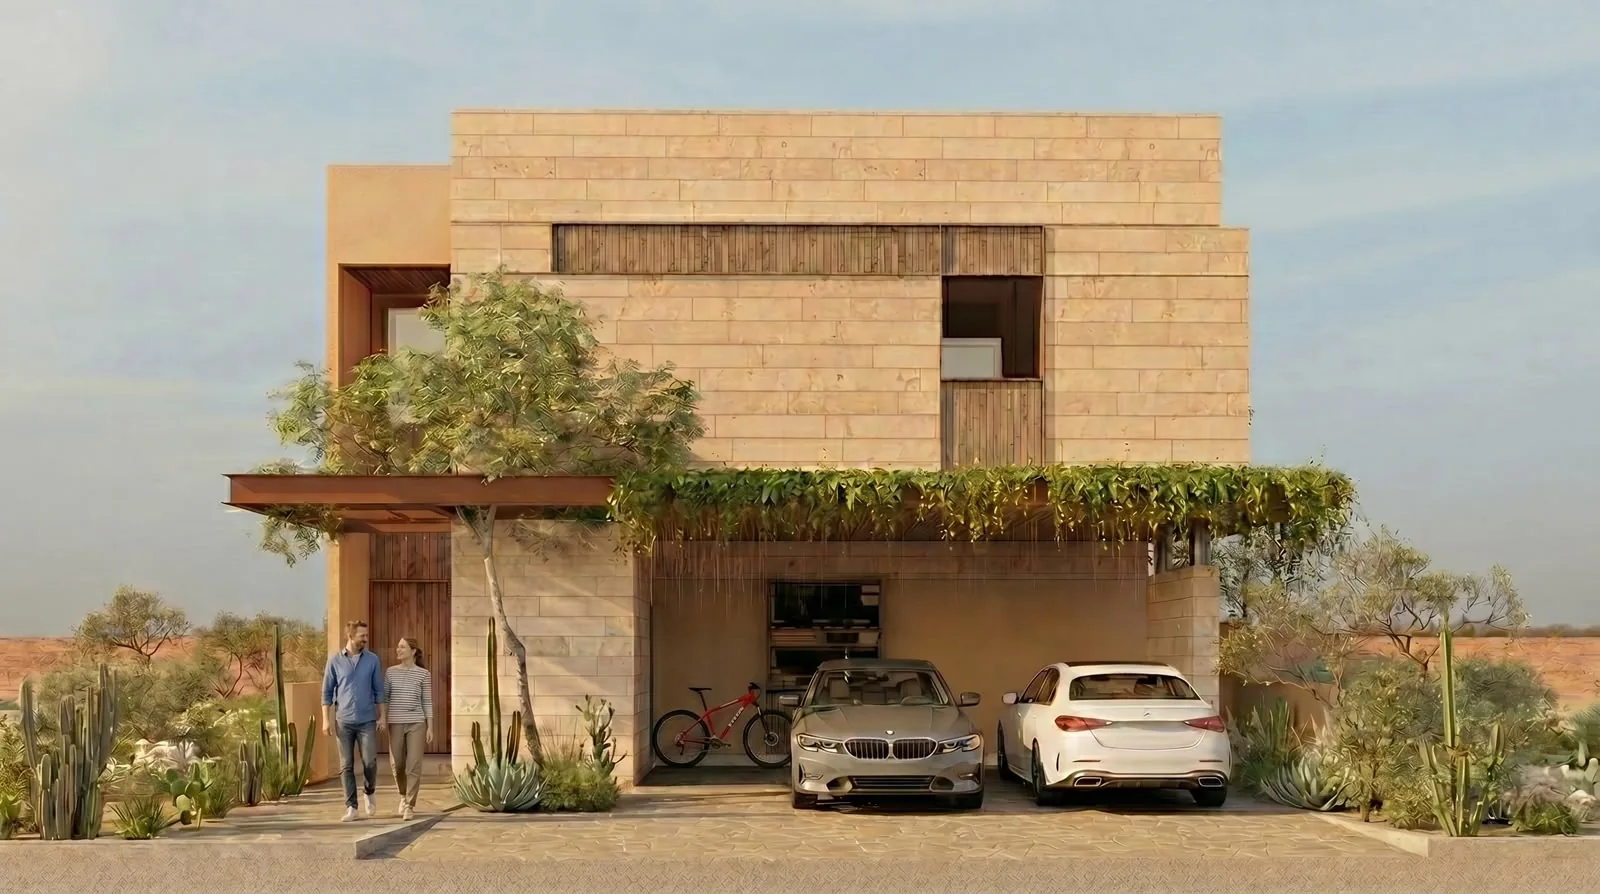
Casa Altozano was designed around Hermosillo's climate and landscape. Stone volumes and sand-toned plaster shelter interiors where wood, natural light and the garden bring warmth. At the heart of the home, a double-height great room connects the living room, dining room and kitchen with the outdoors.

368.83m² built · 3,970 sq ft
300m² lot · 3,229 sq ft
4bedrooms
2stories

Signature architecture

A home with a signature.

Casa Altozano is not a repeatable model. Every proportion, path, opening and material was conceived for Hermosillo's climate, for this lot and for the way its owners will live in it.

Double-height great room with living and dining areas, wood finishes and an interior garden
The heart of the home Double-height ceilings, large windows and a seamless connection between the living spaces and the garden.
Main façade of Casa Altozano

Video tour

Step inside Casa Altozano.

Explore its spaces, materials and connection to the landscape right from this page. When you finish, you can schedule a private showing.

Designed for Sonora

Comfort designed for the climate.

01

Light and airflow

Strategically placed windows and cross-ventilation bring in natural light and help keep the heat out.

02

Warm materials

Stone, sand-toned plaster and wood create a calm, contemporary and welcoming atmosphere.

03

Water-wise landscaping

Native, low-water plants that blend naturally into the desert surroundings.

04

Indoor-outdoor living

Patios, a terrace and an interior garden extend the living space and frame everyday family life.

Ground floor
Upper floor
Roof plan

Floor plans

Every space has a purpose.

  • Ground floorOpen living and dining area, open kitchen with pantry, guest bedroom with full bath and walk-in closet, half bath, laundry room, service room, patio and two-car garage.
  • Upper floorPrimary suite with walk-in closet, bath and terrace; two bedrooms with bathrooms, home theater, half bath and a bridge overlooking the double-height space.
  • Lot12 × 25 m lot (approx. 39 × 82 ft) with 68.76 m² (740 sq ft) of permeable green area and a 172.57 m² (1,858 sq ft) ground-floor footprint.

Location

Set in Altozano.

The home is located in Residencial Altozano, on the west side of Hermosillo along Blvd. Luis Donaldo Colosio. A quiet setting with green spaces, minutes from the international airport, private schools and everyday services.

StreetPrado del Cimarrón
LotBlock 690 · Lot 2
Lot size12 × 25 m (39 × 82 ft)
CityHermosillo, Sonora, Mexico

What's nearby

  • Steps awayAltozano lake and green spacesInside the community
  • ≈ 10 minHermosillo International AirportDomestic and international flights
  • ≈ 10 minPrivate schoolsLiceo Tec and Colegio Emaús
  • ≈ 10 minGrocery and servicesWalmart Colosio
  • ≈ 20 minCIMA HospitalRío Sonora district
  • ≈ 25 minGalerías Mall SonoraShopping, movies and dining
  • ≈ 1 h 10Bahía de KinoThe closest beach to the city

Approximate driving times from Residencial Altozano.

The studio

Over 30 years turning ideas into functional, timeless spaces.

Mendivil Arquitectos is a family-run architecture studio that guides every project with closeness, trust and attention to detail. Its work starts from the people who will live in each space, avoiding generic solutions and passing trends.

Contact

Visit Casa Altozano.

Request information about the home or schedule a private showing with the Mendivil Arquitectos team. We reply on WhatsApp, in English or Spanish.

Phone · WhatsApp +52 662 300 4508

Schedule a visit WhatsApp